
Vikas Ritzenia Kalyan West
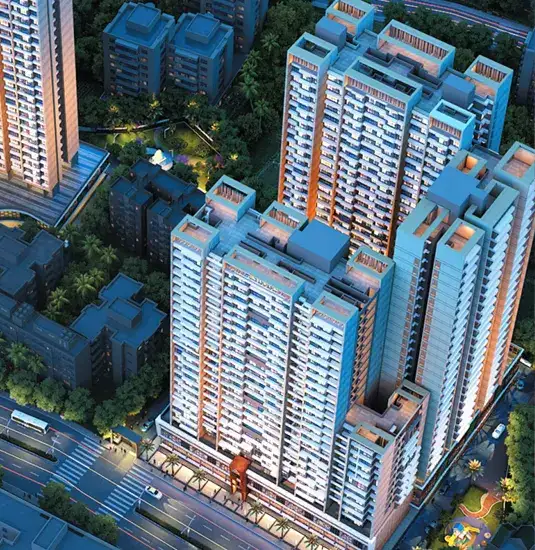
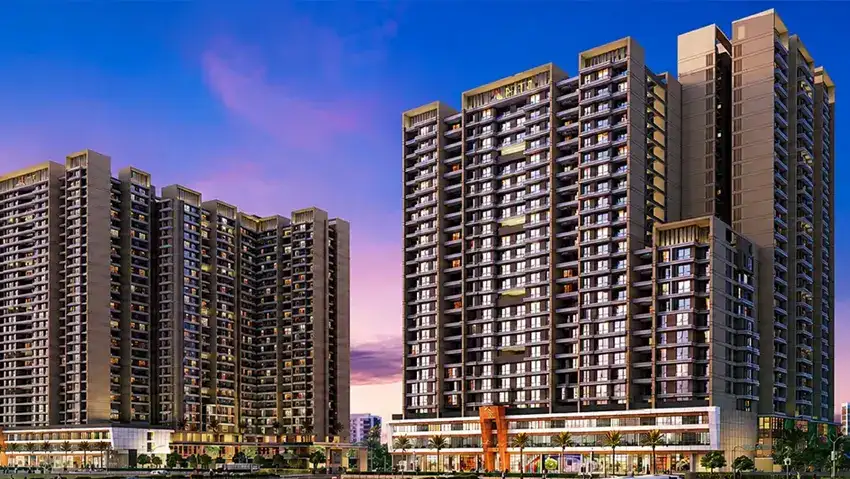
Vikas Ritzenia Kalyan brings thoughtfully planned residences to Yogidham, Kalyan West, where contemporary architecture, comfortable interiors and a well-connected neighbourhood come together. The development offers 1, 2 and 3 BHK homes with Vastu-conscious planning, lifestyle amenities, landscaped spaces and facilities designed for everyday convenience. Its residential setting creates a balanced environment for families, professionals and long-term property buyers. With access to railway stations, schools, healthcare and retail destinations, the development combines an established urban ecosystem with a calm residential character. The developer’s focus on functional planning and community-oriented spaces further strengthens its appeal for buyers seeking a well-rounded address in Kalyan.
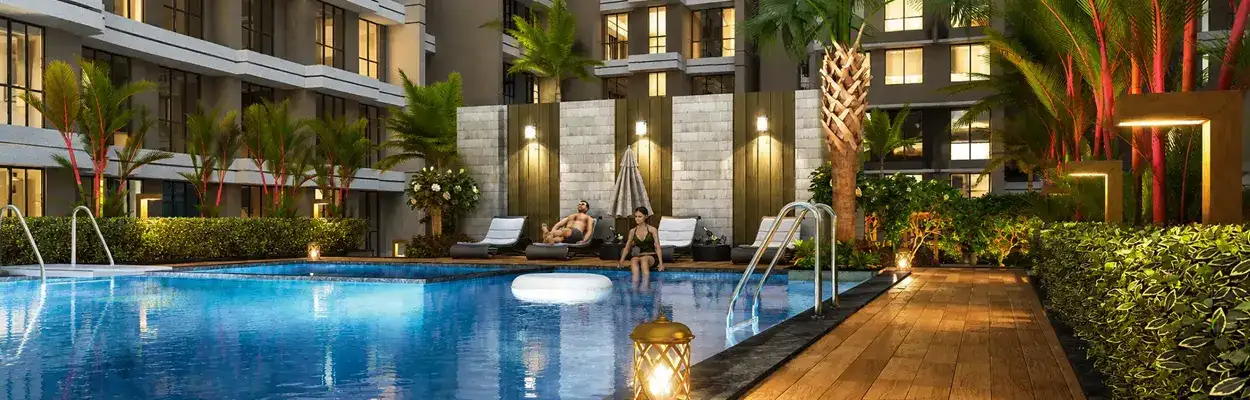
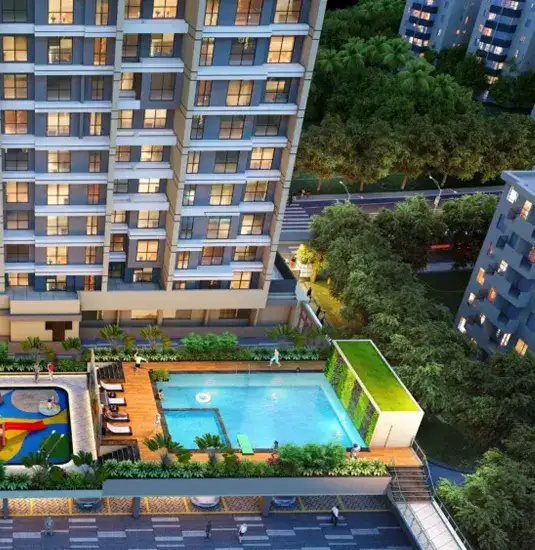
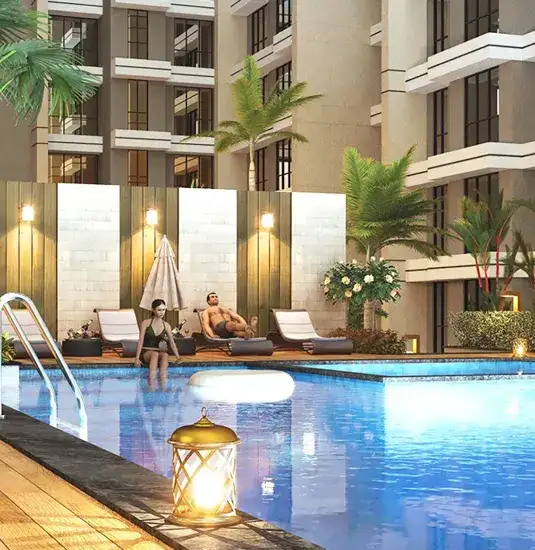
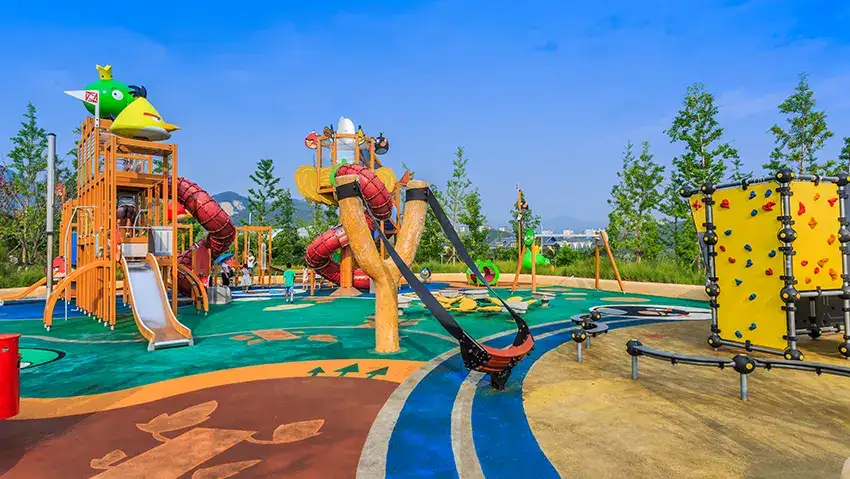
At Vikas Ritzenia, residents can enjoy a lifestyle shaped around wellness, recreation and social interaction. The project includes facilities such as a swimming pool, fitness spaces, children’s play areas, landscaped gardens, library and community zones, giving families multiple ways to relax and connect. Vikas Ritzenia Brochure details can help buyers understand the project’s planning, amenities and available residences, while Vikas Ritzenia Location information highlights its strategic position within Kalyan West. With a combination of thoughtful design, convenient access and future infrastructure growth, the development presents an attractive proposition for contemporary homeownership.
Project Information
 Developer
:
Vikas Developers
Developer
:
Vikas Developers
 Project Name
:
Ritzenia
Project Name
:
Ritzenia
 Price
:
Starting From ₹47L
Price
:
Starting From ₹47L
 Configuration
:
1, 2 & 3 BHK Apartments
Configuration
:
1, 2 & 3 BHK Apartments


Value Guide: Vikas Ritzenia Kalyan
The pricing at Ritzenia is positioned to give buyers access to thoughtfully designed homes within the growing Kalyan West market. Current indicative figures begin from around ₹47 lakh for select inventory, while configuration, floor, view and availability can influence the final consideration. Vikas Ritzenia 1 & 2 BHK Price should therefore be confirmed before booking. With modern facilities, strategic connectivity and multiple home choices, the project offers an appealing balance between lifestyle value and long-term residential potential for end-users and investors.
| Configuration | Carpet Area | Prices | Book Now |
|---|---|---|---|
| 1 BHK | 485–491 Sq.Ft. | ₹47L - 48L onwards. | Price Breakup |
| 2 BHK | 686–703 Sq.Ft. | ₹75L - 84L onwards | Price Breakup |
| 3 BHK | 870 Sq.Ft. | ₹91 L onwards | Price Breakup |

Lifestyle Features at Vikas Ritzenia
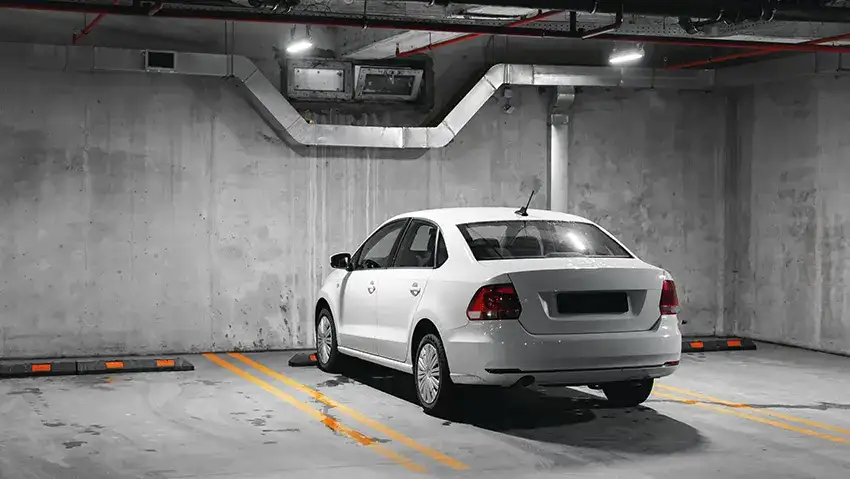
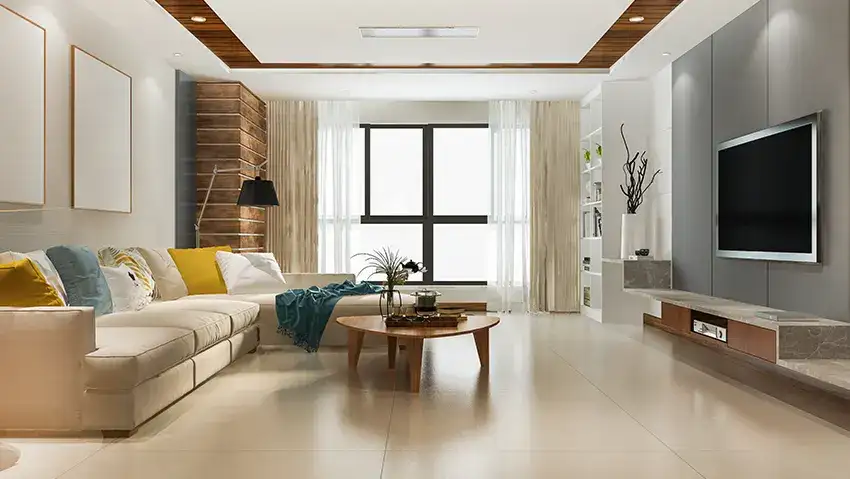
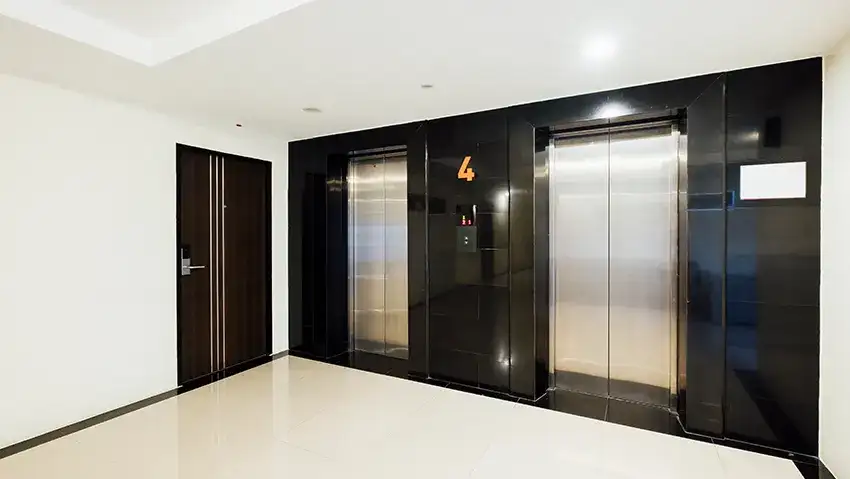
Life at Ritzenia is planned around comfort, activity and community interaction. Residents can enjoy a clubhouse, swimming pool, gymnasium, landscaped gardens and dedicated children’s play areas, while security systems support peace of mind. Vikas Ritzenia Sample Flats can offer buyers a practical visual understanding of interiors, spatial planning and lifestyle possibilities. Additional facilities such as yoga areas, library spaces, elevators, parking, Wi-Fi connectivity and recreational zones create a well-rounded environment where families can stay active, unwind together and enjoy greater convenience throughout the day.
 Gymnasium
 24*7 Security
 Car Parking Area
 Elevators
 Solar
Solar Clubhouse
 Children's Play Area
 Wi-Fi Connectivity
 Vaastu Compliant
 Well Ventilated Homes
 Yoga Deck
 Library
Visual Tour: Life at Ritzenia
Project videos provide an engaging way to understand the development before visiting the site. Walkthrough footage can present the architectural character, entrance areas, amenities, sample residences and surrounding environment in greater detail. Vikas Developersp Kalyan information can also help prospective buyers understand the developer behind the development. Construction updates and virtual tours make it easier to visualise the project’s progress, while lifestyle previews provide a closer look at how the residences and common areas are planned for modern family living.
Connected Living at Ritzenia Kalyan
Located at Yogidham in Kalyan West, the development benefits from strong rail and road accessibility across the wider MMR. Ritzenia Kalyan is positioned close to Shahad Railway Station and Kalyan Junction, while Mumbai-Nashik Highway and upcoming Metro Line 5 and Metro Line 12 add to its future connectivity profile. Vikas Ritzenia Address places residents within reach of schools, hospitals, malls, daily retail and business destinations. The combination of established infrastructure and proposed transport improvements supports the area’s long-term residential and investment appeal.
- Kalyan-Murbad 90 Ft Road Nearby
- Mumbai-Nashik Highway 9.8 km
- Metro Line 5 5 km
- Metro Line 12 7.6 km
- Century Rayon School 2.5 km
- Sacred Heart School 1.2 km
- Podar International School 3.2 km
- Brighton World School 4.3 km
- Hotel Royal Classic2.5 km
- Hotel Heritage Residency3 km
- Hotel Leela Residency4 km
- Shahad Railway Station 1.2 km
- Kalyan Junction 2.4 km
- DMart Kalyan 2.5 km
- Sarvodaya Mall 4.2 km
- Metro Junction Mall 5.1 km
- Holy Cross Hospital 1.4 km
- Century Rayon Hospital 1.8 km
- Fortis Hospital 3.4 km
Smart Layouts: Ritzenia Kalyan west
The residences are planned to make everyday spaces practical, comfortable and visually balanced. Vikas Ritzenia Floor Plans feature thoughtfully arranged living areas, bedrooms, kitchens and circulation zones intended to support efficient space utilisation. Natural light and ventilation are important elements of the residential planning, while Vastu-conscious layouts add another layer of consideration for homeowners. Buyers can review configuration-specific drawings to compare room proportions, usable areas and home orientations before selecting a residence that suits their lifestyle and family requirements.




Visual Story: Vikas Ritzenia Kalyan West
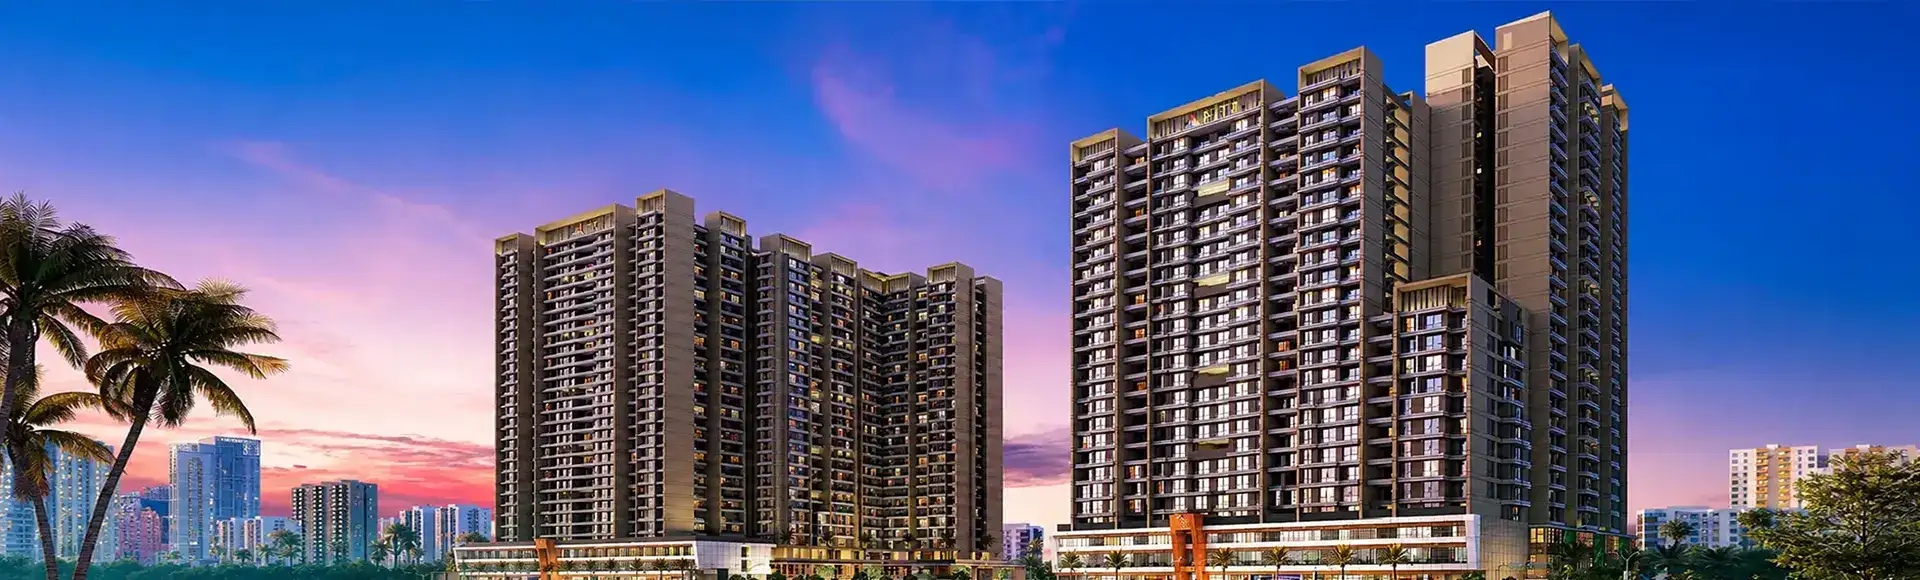
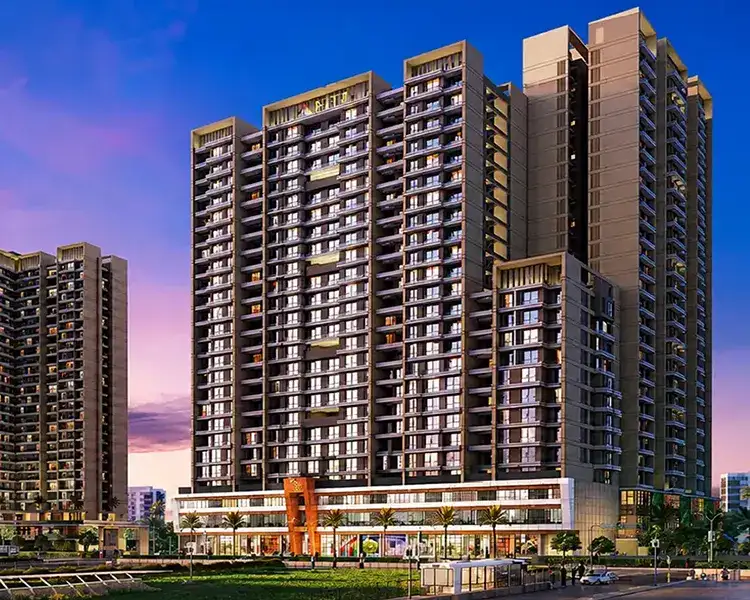
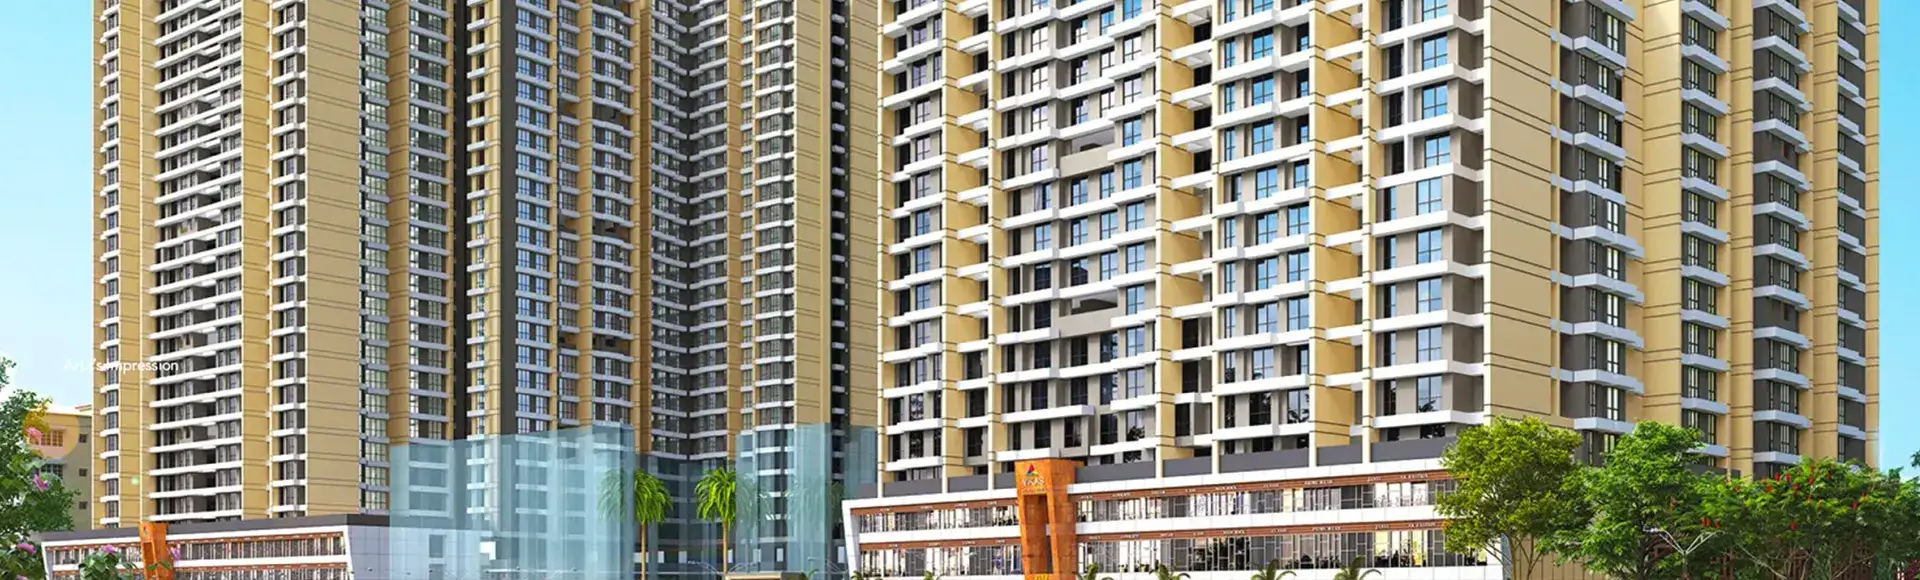
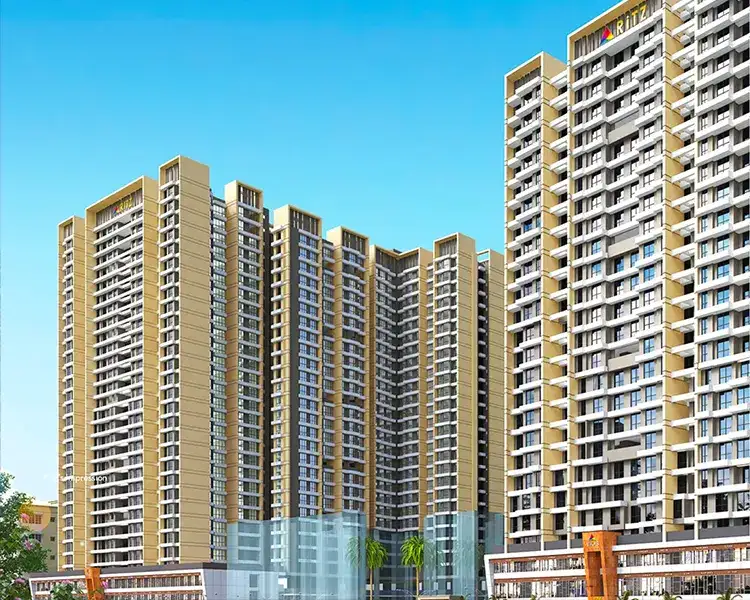
The project gallery brings together architectural impressions, residence visuals and lifestyle spaces to communicate the overall character of the development. Vikas Ritzenia Kalyan West imagery can help prospective homeowners understand the appearance of the towers, entrance areas, landscaped surroundings, interiors and recreational facilities. From contemporary living spaces to carefully planned outdoor areas, the visual presentation provides useful context before a site visit. Buyers can use the gallery alongside floor plans and specifications to form a clearer picture of the proposed residential experience.



Answers About Ritzenia Kalyan West
Choosing a new home involves several practical questions about location, configuration, pricing, amenities, possession and connectivity. Ritzenia Kalyan West attracts attention because of its Yogidham setting, range of residences and access to established social infrastructure. Vikas Ritzenia Location information is particularly useful when comparing nearby schools, hospitals, railway stations and retail destinations. The following FAQs bring together important project information in a straightforward format, helping prospective buyers understand the development, its residential offerings and factors that may influence a purchase decision.
Why Consider This Investment?
Kalyan Vikas Ritzenia presents a compelling residential proposition for buyers looking beyond basic homeownership. Its Yogidham setting combines established neighbourhood infrastructure with improving transport networks, educational facilities, healthcare services and retail conveniences. The development’s varied configurations allow buyers to select a residence aligned with their household needs, while its lifestyle amenities add value to everyday living. Kalyan West continues to attract attention from families and property seekers due to its rail connectivity and evolving infrastructure. For investors, the combination of location, community facilities and potential infrastructure-led growth makes the project worthy of consideration, subject to independent due diligence, current pricing and applicable regulatory approvals.
Developer Legacy
Vikas group kalyan represents a developer associated with residential development in the Kalyan market, with a focus on functional planning, contemporary architecture and community-oriented housing. Current project material states that Vikas Developer has an established presence in the region, with multiple delivered developments and a substantial base of families served. The company’s stated approach centres on creating residences that balance usability, design and long-term value. Through Kalyan Ritzenia, the developer is bringing together high-rise residential planning, lifestyle amenities, landscaped spaces and connectivity-focused development at Yogidham. For prospective buyers, reviewing the developer’s completed portfolio, project approvals, construction progress, specifications and contractual documentation remains an important part of the purchase process.



Project Rera: PC1331012600853
Disclaimer: This is a marketing partner website operated by Shree Govind Realty, an authorized marketing channel partner for the respective project. All content, images, videos, prices, and project details are sourced from the respective owners/developers and are for informational purposes only. Prices, offers, plans, and property availability are subject to change without prior notice. By submitting your contact details, you agree to receive calls, SMS, WhatsApp messages, or emails from us regarding the project and related information.

Agent Rera: A031332601029

